AAC Panel Partition Services in Anna Nagar – Sri Vari Enterprises
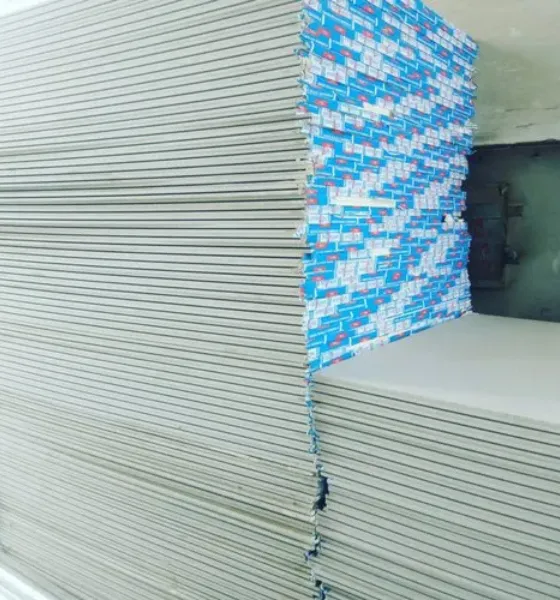
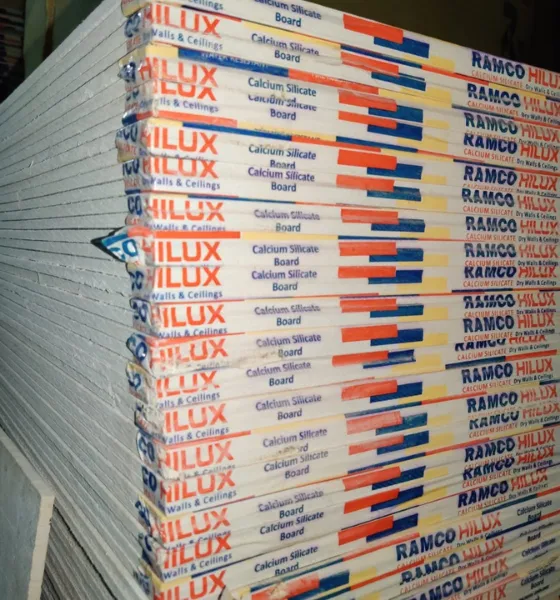
Sri Vari Enterprises provides professional AAC Panel Partition Services in Anna Nagar for residential properties, apartments, offices, shops, showrooms, clinics, commercial buildings, warehouses, and interior renovation projects. AAC panel partitions offer a practical solution for dividing open floor areas into separate rooms and functional spaces. The panel-based system can be considered for suitable internal partition applications where efficient space planning, organized installation, and a clean finished appearance are important.
We provide customized AAC partition solutions based on room dimensions, available floor space, partition height, existing structural conditions, door openings, electrical points, service requirements, and the intended use of the area. Our team handles the complete partition process, including site measurement, layout planning, panel installation, alignment, joint treatment, surface preparation, and finishing. Whether you are modifying a residential interior, creating office cabins, dividing a showroom, or reorganizing a commercial property, Sri Vari Enterprises provides AAC panel partition solutions designed for properties in Anna Nagar.
Lightweight AAC Wall Partition Solutions in Anna Nagar
Autoclaved Aerated Concrete, commonly known as AAC, is a lightweight construction material used for suitable wall and partition applications. AAC panels provide an alternative approach to conventional masonry for selected internal wall requirements. Their panel-based construction can help organize interior spaces while maintaining a neat and contemporary appearance.
Sri Vari Enterprises offers AAC wall partition solutions in Anna Nagar based on the requirements of each property. Before starting the work, we consider the room layout, partition height, floor and ceiling conditions, door locations, electrical requirements, lighting points, plumbing provisions, and overall interior design. Careful planning helps the new partition integrate properly with the existing structure and services.
AAC Panel Partition for Homes & Apartments
For residential interiors, AAC panel partitions can be used for suitable applications such as creating additional bedrooms, study rooms, home offices, utility spaces, storage sections, dressing areas, and other internal divisions. The partition layout can be planned according to the available floor area and the functional requirements of the home.
For apartment renovation and home remodeling projects in Anna Nagar, AAC panel partitions can help reorganize selected spaces. Door openings, switches, electrical points, lighting arrangements, and other service requirements can be considered during the planning stage to achieve better coordination between the partition and existing interior services.
AAC Panel Partition for Offices & Commercial Interiors
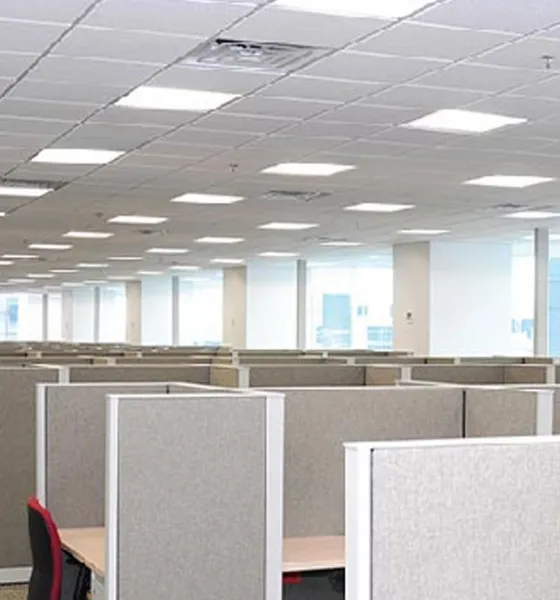
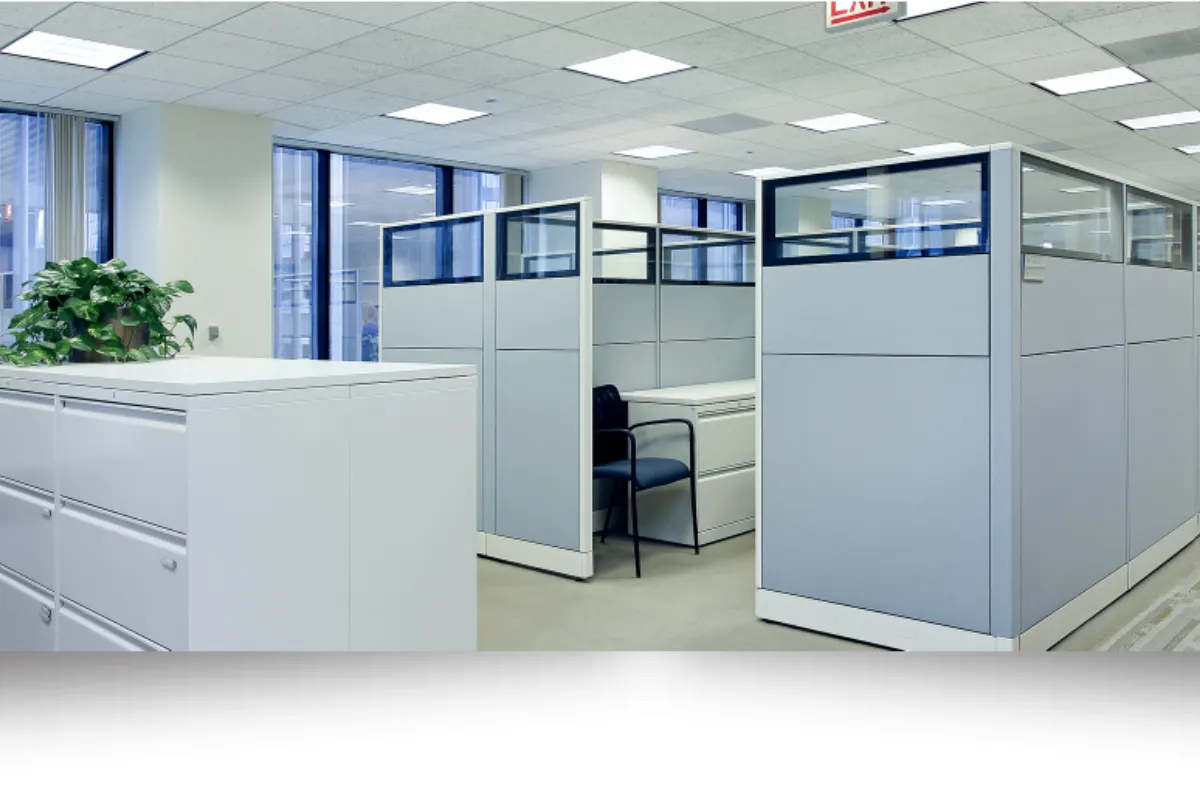
Sri Vari Enterprises provides AAC partition work in Anna Nagar for offices, IT spaces, shops, showrooms, clinics, warehouses, studios, and other commercial interiors. In offices, AAC partitions can be used for suitable applications such as creating cabins, meeting rooms, reception areas, work zones, storage rooms, and staff areas.
For retail stores and showrooms, partition walls can help organize display areas, storage sections, staff spaces, service areas, and other functional zones. For clinics and commercial establishments, the partition layout can be planned according to the available floor area, access requirements, door positions, and intended use of each space.
Professional AAC Panel Installation in Anna Nagar
Proper installation is important for achieving a straight, stable, and neatly finished AAC panel partition. Sri Vari Enterprises begins the work with accurate site measurements and marking of the proposed wall layout. Panels are positioned and fixed according to the selected system and project requirements, followed by appropriate joint treatment and surface preparation.
Our installation process pays attention to panel alignment, joints, corners, door openings, service provisions, and finishing requirements. Electrical and other service points are considered during planning so that required installations can be properly coordinated with the partition layout.
AAC Partition Solutions for Renovation & Space Modification
AAC panel partitions can be considered for selected renovation projects where existing interiors need to be divided or reorganized. They can provide an alternative to conventional masonry for suitable internal partition applications and help transform open spaces into more organized rooms and functional sections.
Whether you need to create an additional room, office cabin, storage area, utility space, commercial section, or showroom division, Sri Vari Enterprises can plan the AAC partition according to the available space and intended purpose. The completed surface can be prepared for painting or another suitable interior treatment according to the project requirements.
AAC Panel Partition Cost in Anna Nagar
The cost of AAC Panel Partition Services in Anna Nagar depends on several project-specific factors. These include the total partition area, panel thickness and specification, partition height, fixing materials, number of openings, door requirements, electrical and plumbing provisions, joint treatment, surface finishing, painting, transportation, site accessibility, and overall project complexity.
A basic partition may require different material and labour requirements compared with a project involving multiple rooms, door openings, service provisions, additional reinforcement, and detailed finishing. Sri Vari Enterprises evaluates the site conditions and project requirements before preparing a suitable quotation. Accurate measurements help determine the panel quantity, installation materials, labour requirements, finishing work, and overall project scope.
Why Choose Sri Vari Enterprises for AAC Panel Partition Work?
Sri Vari Enterprises focuses on providing practical and well-planned AAC panel partition solutions for residential and commercial interiors in Anna Nagar. Our service includes site measurement, partition layout planning, suitable material selection, professional panel installation, alignment, joint treatment, surface preparation, and finishing.
Whether you require an AAC panel partition for a home in Anna Nagar, office, shop, showroom, clinic, warehouse, or renovation project, we can develop a suitable partition layout according to the available space and intended use. Our objective is to provide functional, properly aligned, and neatly finished internal partitions that complement the surrounding interior.
Enquiry Now